Attic Feels Like an Oven? How Poor Roof Ventilation Quietly Shortens Shingle Life
Quick Answer: Roof ventilation problems show up as an attic that stays hot long after sunset, an air conditioner that runs nonstop, and shingles that curl or lose granules years before they should. A balanced system needs roughly one square foot of net free vent area for every 150 to 300 square feet of attic floor, split evenly between intake at the eaves and exhaust near the ridge. When that balance is off, trapped heat bakes the underside of the shingles while trapped humidity works on the decking from the same angle. On the Gulf Coast, where summer heat and thick humidity both run high for months at a time, a poorly vented attic ages a roof faster than almost anything short of storm damage.
Climb into your attic on a July afternoon and you will understand the problem before anyone explains it to you. The air sits heavy and still, the nail tips poking through the decking are almost too hot to touch, and you are out of there in under a minute. That heat does not stay contained in the space above your ceiling. It presses upward into the underside of your shingles, day after day, all summer long.
Most homeowners never think about attic airflow until the electric bill creeps up or a contractor points out granules collecting in the gutters. By then, the damage has usually been building for a couple of years. Roof ventilation problems rarely announce themselves. They just quietly shorten how long your roof holds up.
What Balanced Ventilation Actually Means
A roof is supposed to breathe. Cooler air enters low, near the soffits under your eaves, and warmer air exits high, near the ridge or through hip vents. That constant exchange keeps attic temperatures closer to the outdoor air instead of climbing far past it, and it gives moisture somewhere to go instead of settling into your insulation and framing.
Manufacturer guidance and industry ventilation standards generally call for one square foot of net free ventilating area for every 300 square feet of attic floor space when a home has a vapor barrier and a balanced soffit-to-ridge system, or one square foot for every 150 square feet without one. Just as important as the total amount is how it's split. The accepted rule is close to a fifty-fifty balance between intake and exhaust. Skew that ratio too far in either direction and the system stops working the way it was designed to.
Here's what trips up a lot of homes: someone adds a ridge vent for more exhaust without checking whether the soffits underneath can actually feed it enough air. The ridge vent ends up pulling conditioned air out through gaps in the ceiling instead of pulling fresh air up from the eaves, which drives your cooling costs up rather than down.
How Trapped Heat Bakes Your Shingles From Underneath
Asphalt shingles are built to handle direct sun. What they are not built for is sustained heat pressing into them from both sides at once. When an attic can't vent properly, the underside of the roof deck heats up right along with the space beneath it, and that heat radiates straight into the back of your shingles for hours after the sun has already moved on.
Over time, that double exposure accelerates the same aging process sunlight causes on its own. The asphalt binder softens and dries out faster, granules loosen and wash into the gutters, and shingle edges begin to curl or cup instead of lying flat. A roof rated for 25 or 30 years under normal conditions can start showing that wear a good deal sooner when the attic underneath it runs consistently hot.
Granule Loss
Those small mineral grains protect the asphalt layer from UV exposure. Once too many wash away, the shingle underneath is exposed directly, and deterioration speeds up fast.
Curling And Cupping
Edges that lift or corners that cup upward usually mean the shingle has dried out unevenly, often from heat stress building from below rather than wear from above.
Brittle, Cracking Mat
A shingle that should flex slightly under pressure but instead snaps or crumbles has likely spent seasons absorbing more heat than the material was designed to shed.
Tip: On a clear afternoon, hold the back of your hand a few inches from the underside of your roof deck in the attic. If it feels noticeably hotter than the outside air, or if you can't stand to keep your hand there for more than a few seconds, that's a fair sign your intake and exhaust aren't doing their job.
Humidity Adds a Second, Slower Kind of Damage
Heat gets the attention, but on the Gulf Coast, moisture does just as much damage over time, and it works more quietly. Lacombe summers pair high heat with thick, sticky humidity, and that moisture-laden air finds its way into attics through bathroom fans vented incorrectly, gaps around can lights, and plain old outdoor air infiltration. Without enough exhaust to carry it back out, that humidity has nowhere to go.
Trapped moisture condenses on the underside of the decking once temperatures shift overnight, and it stays there through the muggiest stretches of the year. Wood that stays damp for long periods starts to soften, and the fasteners holding your shingles in place lose their grip in decking that's no longer solid. Mold and mildew tend to follow soon after, especially in the corners near the eaves where airflow is often weakest to begin with. A musty smell when you open the attic hatch is rarely a coincidence.
Heavy rain events, the kind that roll off the Gulf during hurricane season, make this worse. A saturated, poorly ventilated attic dries out far slower after a storm than one with a functioning intake-and-exhaust system, which stretches out the window where mold and wood rot can take hold.
Signs Your Attic Isn't Breathing Right
A handful of clues tend to show up together, and none of them require climbing into the attic to notice.
Your air conditioner runs longer and more often through the summer months than it used to, even though nothing else about your cooling system has changed. Upstairs rooms stay noticeably warmer than the rest of the house, sometimes by several degrees, no matter how low you set the thermostat. Ice, when it does form on the roofline during a rare cold snap, melts unevenly instead of all at once, a sign that heat is escaping unevenly into the attic below. And shingle granules turn up in the gutters or at the base of downspouts well before the roof has reached the age where that should be happening.
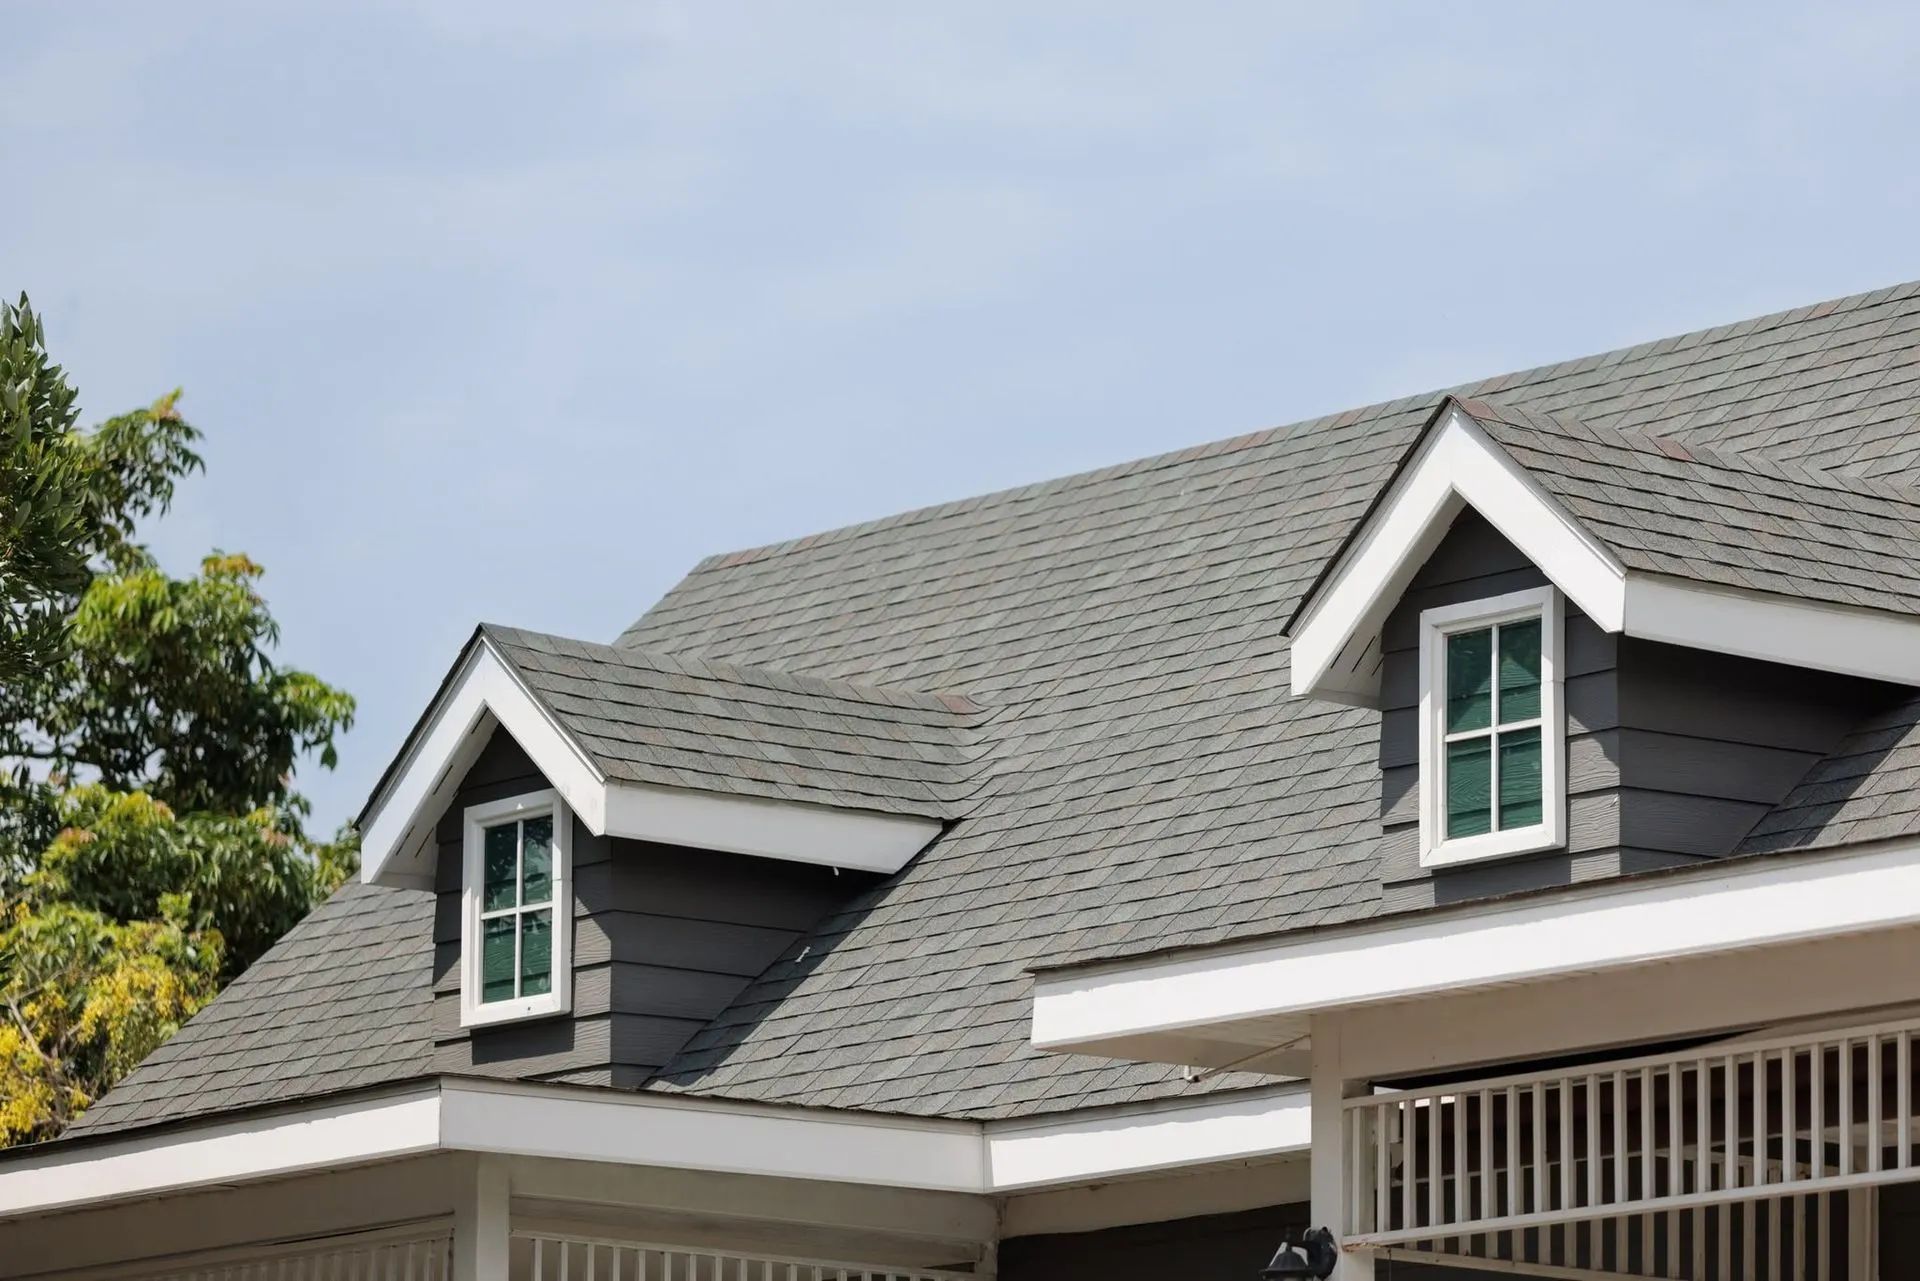
Look up at the roofline itself, too. Shingles that appear slightly discolored, wavy, or curled at the edges in patches, particularly on south- and west-facing slopes, often point back to a hot attic rather than a material defect.
Warning: Blocked soffit vents are one of the most common and most overlooked culprits. Blown-in or batt insulation pushed too far toward the eaves during a past attic project can bury the intake vents completely, cutting off airflow at the exact point where it's supposed to start. If your attic has been re-insulated in the last several years and you're now noticing heat or moisture issues, that's the first place worth checking.
The Intake-and-Exhaust Balance Most Homes Get Wrong
Two mistakes account for the majority of roof ventilation problems on Gulf Coast homes. The first is intake starvation: plenty of exhaust up top, whether from a ridge vent, gable vents, or a powered fan, but not enough clear soffit vent underneath to actually feed it. The system pulls air from wherever it can get it, including your conditioned living space, which is exactly the opposite of what it's supposed to do.
The second is mixing vent types that fight each other. A powered attic fan installed alongside a ridge vent, for instance, can short-circuit the natural airflow path, pulling air in through the ridge vent instead of pushing it out, and leaving other parts of the attic stagnant. More vents does not automatically mean better airflow. The layout and balance matter more than the total count.
Roof pitch plays a role too. Steeper roofs, generally those above a 7:12 or 8:12 pitch, need a somewhat larger ventilation allowance than a low-slope roof of the same square footage, since the extra attic volume and surface area both need to be accounted for.
What Correcting Ventilation Actually Involves
Fixing a ventilation problem starts with measuring what's there against what the attic actually needs, using its floor area, pitch, and existing vent count. From there, the work usually means clearing blocked soffit vents, adding continuous soffit intake where there isn't enough, and installing or upgrading ridge or hip venting to match. Baffles are often added at the eaves to keep insulation from creeping back over the intake vents once the work is finished.
On a full roof installation, ventilation gets built in from the start rather than patched on afterward. That means underlayment, decking, and vent placement are planned together, so intake and exhaust are sized correctly for the home's actual attic volume and roof pitch before a single shingle goes down. Getting that sequence right the first time avoids the retrofit guesswork that comes with correcting an existing system years later.
Why This Matters More in a Lacombe Attic Than Most Places
Not every climate punishes bad ventilation the same way. In Lacombe and across the North Shore, summers run hot and humid for the better part of five or six months, hurricane season brings sustained heavy rain and driving wind for weeks at a stretch, and homes rarely get the kind of dry, mild stretch that would let a struggling attic catch up on its own. Heat and moisture both stay at elevated levels for long enough that a ventilation problem here does more damage, faster, than the same setup might cause somewhere with milder summers.
That combination is worth taking seriously before it shows up as a shortened roof life or a soft spot in the decking. An attic that's doing its job should feel warm in summer, not stifling, and the shingles above it should show even, gradual wear rather than patchy curling years ahead of schedule.
Frequently Asked Questions
What are the first signs of poor attic ventilation?
A hotter-than-expected upstairs, an air conditioner that runs longer than usual, and a musty attic smell are usually the earliest clues. Granule buildup in gutters and curling shingles follow later.
How much ventilation does a typical attic need?
Most homes need roughly one square foot of net free vent area for every 150 to 300 square feet of attic floor, split about evenly between intake and exhaust space.
Can bad ventilation void a shingle warranty?
It can, yes. Most shingle manufacturers cover material defects regardless of how the attic is vented, but damage traced back to inadequate ventilation typically falls outside what that warranty covers.
Does humidity cause as much damage as heat does?
In a Gulf Coast attic, yes, often more so. Heat accelerates shingle aging from below, while trapped humidity condenses on the decking, softens the wood, and quietly invites mold year-round.
Can ventilation be added to a roof that already has shingles?
In many cases, yes. Additional soffit intake, ridge or hip venting, and eave baffles can often be added without removing the existing roof, though a full evaluation should come first.
Do ridge vents work without soffit vents?
Not well. A ridge vent depends on soffit intake for fresh air. Without it, a ridge vent tends to pull air from wherever it can, often from inside the house.
A Well-Ventilated Attic Protects More Than Shingles
A hot, stagnant attic rarely announces itself as a problem until curled shingles or a rising cooling bill make it obvious. By then, months of trapped heat and humidity have already worked against the decking and the shingles above it. Balanced intake and exhaust keep that cycle from starting, letting fresh air move through the attic the way it was designed to. Catching an imbalance early, before granules collect in the gutters, is simpler than repairing what heat and moisture leave behind.
Bruce Harris Roofing & Repairs
has spent 55
years watching how Lacombe, Louisiana's heat and humidity wear down attics that never got the airflow they needed. That kind of hands-on experience shapes how
ventilation problems
get diagnosed and corrected, one attic at a time. A roof that breathes properly holds its shingles, decking, and warranty intact for the years it was built to last, quietly doing its job without ever demanding a second thought from the people living underneath it.